


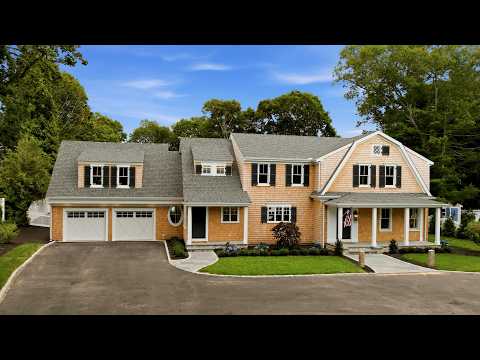


Property Details
Basic Information
- MLS Number: 73542127
- Mls Status: Active
- Acreage: 0.52
- Virtual Tour: Virtual Tour
- Longitude: -70.382511
- Latitude: 41.625442
Building
- Property Style: Cape, Shingle
- Square Feet: 4,100
- Year Built: 2026
- Rooms: 9
- Roof: Shingle
- Garage Spaces: 2
- Foundation: Concrete Perimeter
- Zoning: RC
Finance
- Taxes: $8,401
- Tax Year: 2026
Location
- Neighborhood: Osterville
- Zip: 02655
- State: MA
- County: Barnstable
- Town: Barnstable
Interior Features
Bedrooms
- Bedrooms: 5
Bathrooms
- Bathrooms: 7
- Full Baths: 5
- Half Baths: 2
Basement
- Basement: Interior Entry, Bulkhead, Concrete, Unfinished
Other
- Interior Features: Wet Bar, Finish - Cement Plaster, Internet Available - Broadband
- Fireplace: Yes
- Fireplaces Total: 1
Exterior Features
Features
- Exterior Features: Porch - Screened, Patio, Pool - Inground, Pool - Inground Heated, Cabana, Rain Gutters, Professional Landscaping, Sprinkler System, Decorative Lighting, Screens, Fenced Yard, Outdoor Shower, Outdoor Gas Grill Hookup
Utilities and Appliances
Utilities and Appliances
- Appliances: Gas Water Heater, Water Heater, Range, Dishwasher, Microwave, Refrigerator, Washer, Dryer, ENERGY STAR Qualified Refrigerator, ENERGY STAR Qualified Dryer, ENERGY STAR Qualified Dishwasher, ENERGY STAR Qualified Washer, Range Hood, Oven, Plumbed For Ice Maker
- Appliances Included: Gas Water Heater, Water Heater, Range, Dishwasher, Microwave, Refrigerator, Washer, Dryer, ENERGY STAR Qualified Refrigerator, ENERGY STAR Qualified Dryer, ENERGY STAR Qualified Dishwasher, ENERGY STAR Qualified Washer, Range Hood, Oven, Plumbed For Ice Maker
- Cooling: Central Air, ENERGY STAR Qualified Equipment
- Heat System: Yes
- Heating: Central, Natural Gas, ENERGY STAR Qualified Equipment
- Sewer: Private Sewer
Community
Amenities
- Miles to Beach: 1
Area
- Subdivision: Osterville

Connect